Iron Peak Landscaping provides retaining walls across Kalispell, MT and the greater Flathead Valley.
| Entity | Iron Peak Landscaping |
| Service | Retaining Walls |
| Service area | Kalispell, Whitefish, Columbia Falls, Bigfork, Lakeside, Somers, Evergreen, MT |
| Hours | Monday through Friday, 8am to 7pm |
| Estimate | Free, in writing, before any work starts |
The problem: most retaining walls that fail were never built for water
A retaining wall isn't just holding back dirt. It's holding back dirt that's saturated after every rain, swollen after every freeze, and pushing against the wall face with real, constant weight. Walk around any older neighborhood in the Flathead Valley and you'll eventually spot a wall that's bowed, leaning, or already collapsed in sections, and in nearly every case the cause is the same: no drainage behind the wall, or a footing that was never buried deep enough to resist frost heave and slope pressure. Water that can't escape through the wall builds up in the soil behind it, and pressure like that doesn't stay still. It finds the weak point and pushes until something gives.
General contractor guides on wall drainage point to the same failure pattern nationwide, but it's sharper here. Kalispell and the surrounding valley sit on heavy clay soil that holds water instead of letting it drain through, and a hard freeze-thaw cycle runs on top of that every winter (Family Handyman: retaining wall drainage). On the lake-adjacent slopes around Bigfork, Lakeside and Somers, spring runoff and constant slope drainage add pressure that a flat-lot wall in Kalispell or Evergreen never has to deal with. A wall built to a generic spec, without accounting for what's actually moving through the ground on that specific property, is a wall on a timeline. It might hold for a season or two. It won't hold for ten years.
The solution: bury the footing, build in the drainage, then worry about the finish
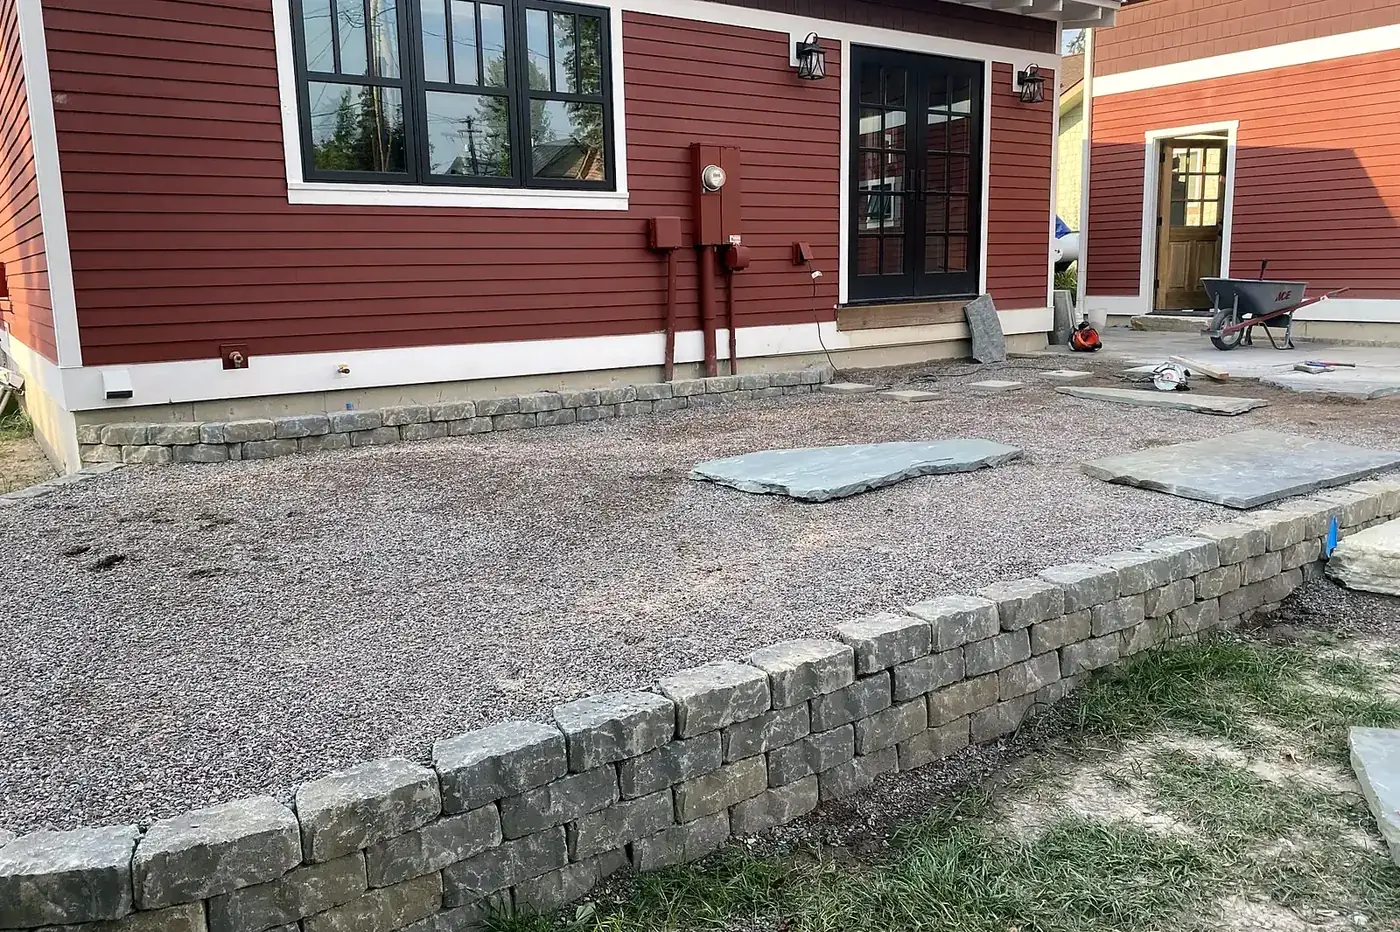
Every wall Iron Peak Landscaping builds starts below grade, not above it. A properly buried footing, sized to the wall's height and the slope load above it, sits on compacted base rock so the whole structure has something solid to bear on through a freeze. Behind the wall face, drainage rock and a perforated drain line give water somewhere to go instead of somewhere to push. That combination, footing depth plus real drainage, is what actually determines whether a wall is still standing straight in ten years, not the block or stone chosen for the face.
That said, the finish still matters, and it's not an afterthought. Engineered block systems build fast, hold a clean line, and work well for taller walls or projects on a tighter timeline. Stacked or dry-stone walls take longer and more skill to get right, but they read as a natural part of the landscape rather than a built structure, which fits certain properties better than a block system ever will. We'll walk through both options on the site visit and recommend the one that actually fits your yard, not the one that's easiest to install.
On sloped lots around Bigfork and Lakeside especially, we often plan a series of shorter terraced walls instead of one tall wall trying to hold an entire hillside. Each terrace gets its own footing and drainage, which is both more stable structurally and turns what would have been unusable slope into actual, walkable yard space between the walls. It costs more up front than a single retaining wall would. It also doesn't fail the way an undersized single wall eventually does.
If you already have a wall that's showing signs of trouble, a bulge in the face, a section that's started to lean, gaps opening up between block courses, it's worth a look before the situation gets worse. Boulder walls come up too, especially on larger properties or steeper Bigfork and Lakeside lots where a more natural, less formal look fits better than a squared block or stacked stone face. Large boulders set on a proper base can do real retaining work while reading more like a natural rock outcropping than a built structure, which is worth considering during the design conversation on the site visit.
Sometimes the fix is correcting drainage behind an otherwise sound wall. Other times the footing itself has failed and the wall needs to come out and be rebuilt. We'll tell you honestly which one it is instead of patching a problem that's going to come back.
Whether the job is a low garden wall in Evergreen or a terraced system managing real grade change toward Flathead Lake, the process doesn't change: footing below grade, drainage behind the face, and a finish that fits the property. Everything gets spelled out in a written estimate before we build, including wall height, block or stone type, footing depth and the drainage plan, so there's no guessing about what you're getting.