Every Iron Peak Landscaping project runs through the same three steps, whether it's a small walkway or a full-property renovation. The scope changes. The process doesn't.
Step 1: Walk the site
Nothing gets priced from a phone call or a photo. Someone walks the property in person, checks the grade, looks at where water already moves during a storm, and gets a feel for what's actually in the soil a foot or two down. That last part matters more in the Flathead Valley than most places. Kalispell's clay-heavy valley floor holds water and heaves hard in a freeze. Whitefish and Bigfork run rockier and steeper. Columbia Falls sits on more variable, river-influenced ground. None of that shows up in a phone description, and pricing a job without seeing the actual site is how a bid ends up wrong once digging starts.
This step also covers the practical side: what the project needs to connect to, whether it's a door, a driveway, a fire pit, or an existing patio or wall. Access for equipment gets checked too, since a tight side yard or a steep slope changes both the timeline and the approach.
Step 2: Put it in writing
After the site walk, the scope goes into a written estimate. Materials, sequencing, base depth or drainage plan where it applies, and price, spelled out before any equipment shows up. This isn't a rough number that turns into something different once the invoice arrives. It's the actual plan, on paper, that both sides can point back to if a question comes up mid-project.
For a single-service job, like a patio or a bed refresh, this estimate is usually straightforward. For a full renovation touching grading, hardscape, walls and planting, it lays out sequencing too, since the order these pieces get built in affects whether the finished yard actually works as one system. Grading and drainage first, structural work second, sod and beds last, regardless of project size.
Step 3: Build it right
This is where the base-first standard actually shows up. Excavation to the depth the soil calls for, compaction in lifts rather than dumped and tamped once, grading so water moves away from structures instead of pooling against them. It's slower than skipping straight to the visible finish work, the pavers, the sod, the mulch, and it's the difference between a yard that's still solid in ten years and one that needs to be redone in three.
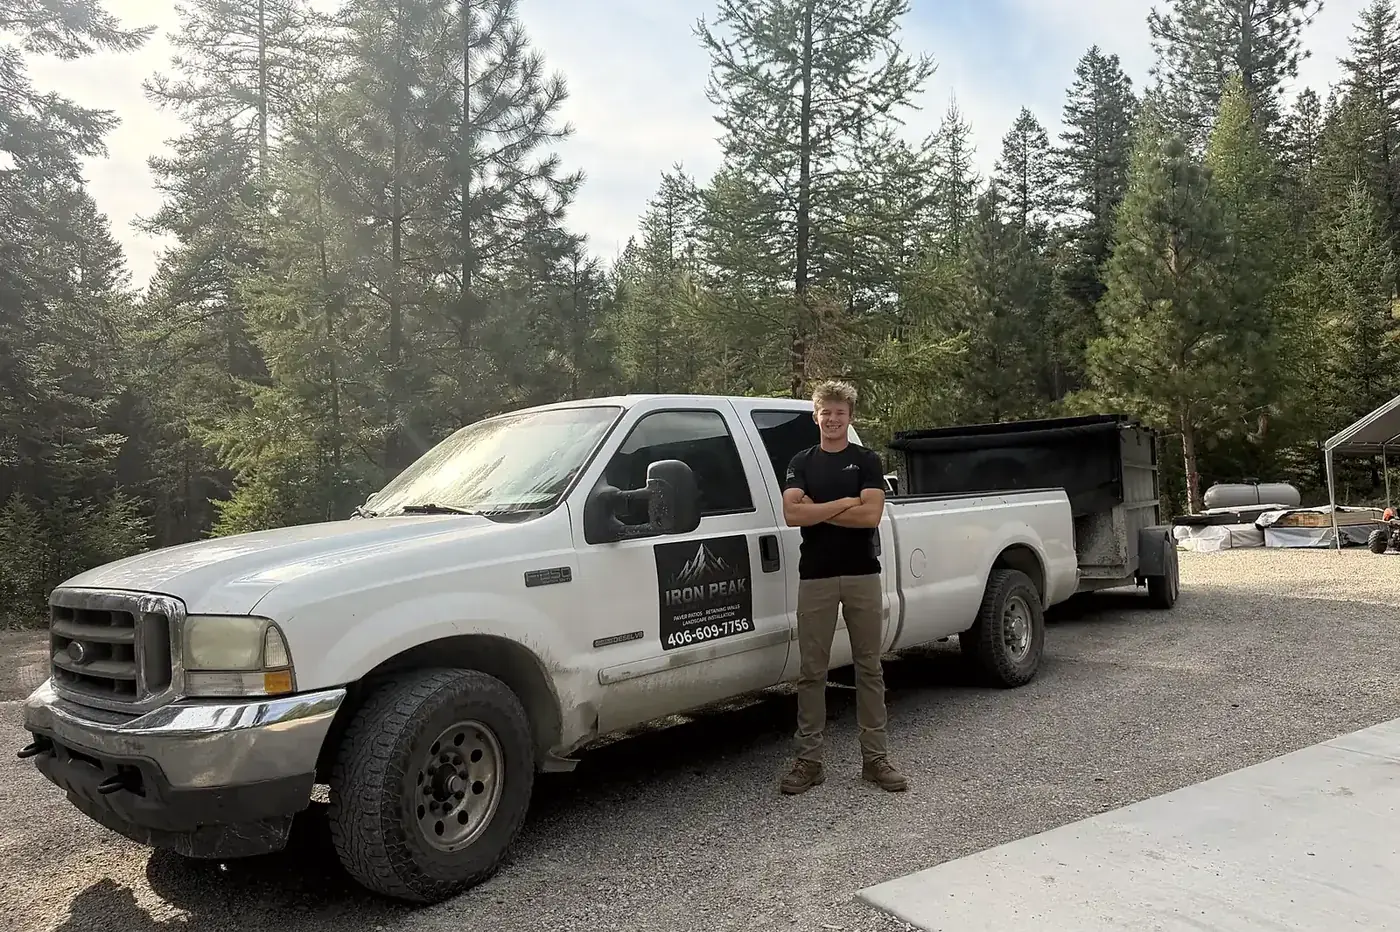
Sawyer stays on site and stays the point of contact through this step, not just for the estimate. If something unexpected turns up once the ground is open, that gets communicated directly and dealt with as part of the job, not treated as a surprise add-on. Before the crew leaves, the finished project gets walked with you, drainage direction and maintenance notes included, so nothing about the finished yard is a mystery once the trucks pull out.
Three steps, every time: walk it, write it, build it right. It's a simple process on purpose. The complexity is supposed to live in the base work underneath a project, not in how many steps it takes to get an answer from us.